






Address
3929 Mineral Dr, Leander, TX
Price
$ 599,990
Property Attributes
- MLS#9201208
- TypeSingle Family
- Listing Status Active
- CountyWILLIAMSON
- CityLeander
- AreaCLN
- NeighborhoodLost Woods Preserve Ph 2
- Zip78641
- StyleSingle Family Residence
- Year Built2022
- Taxes$ 10975
- Price$ 599,990
- Bedrooms4
- Full Bathrooms3
- Half Bathrooms0
- Sqr Footage2364
- Lot Size0.143 Acres
Data Source:
Austin Board of REALTORS® (ABOR) as distributed by MLS GRID
Property Description
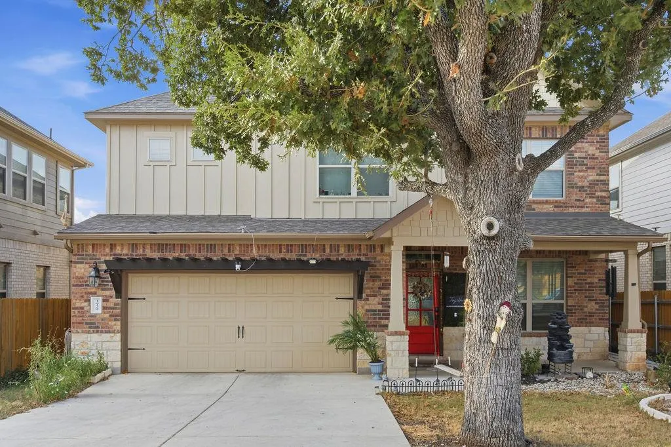
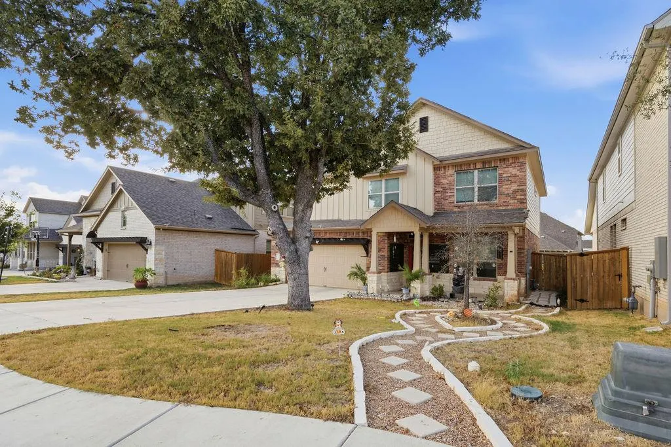
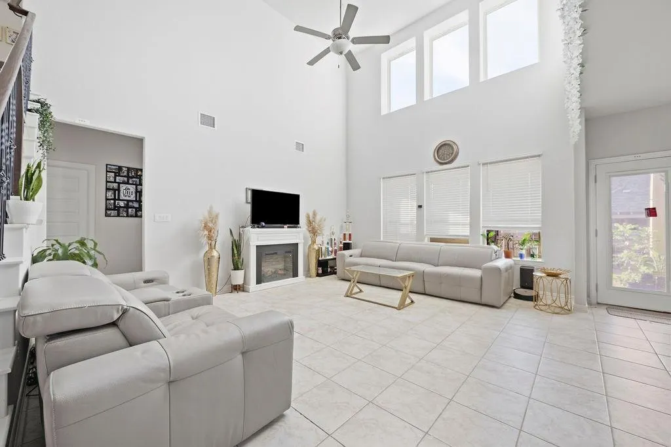
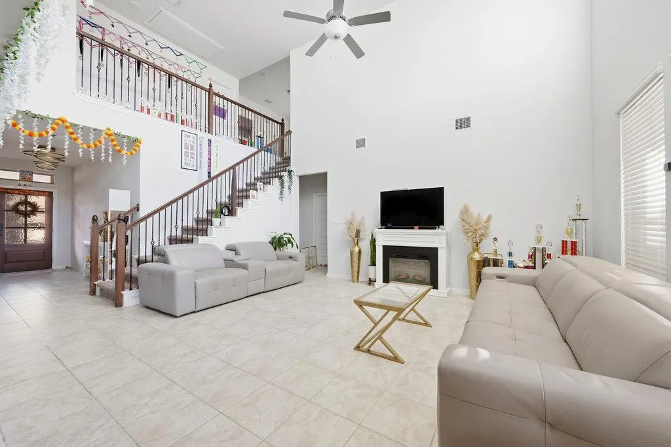
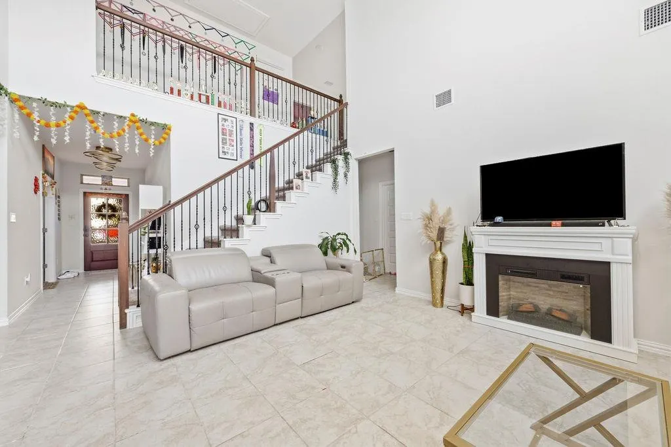
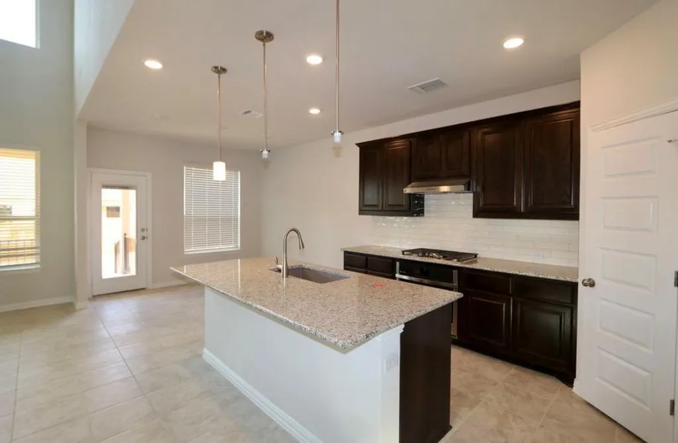
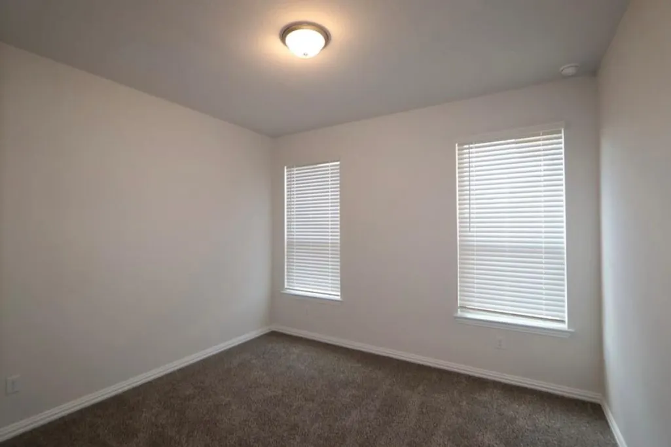
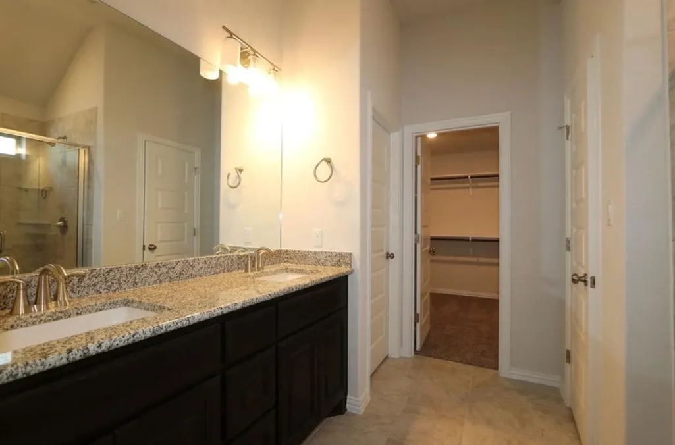
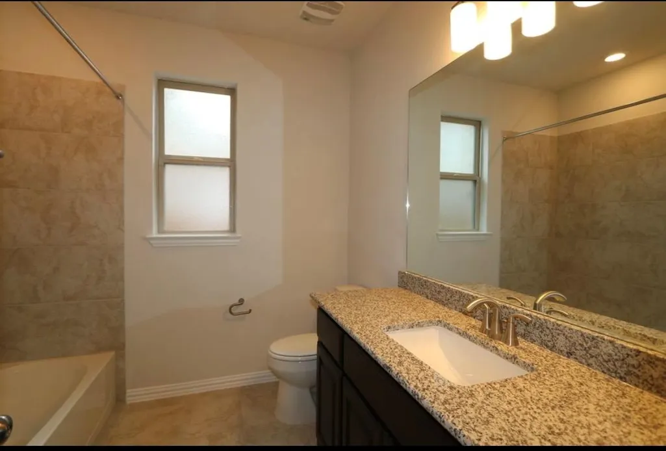
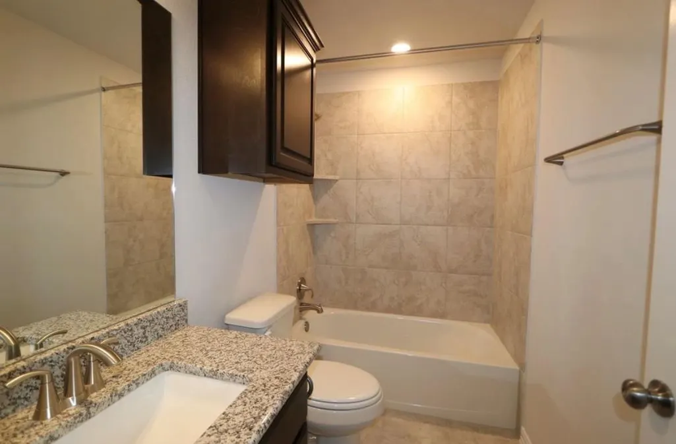
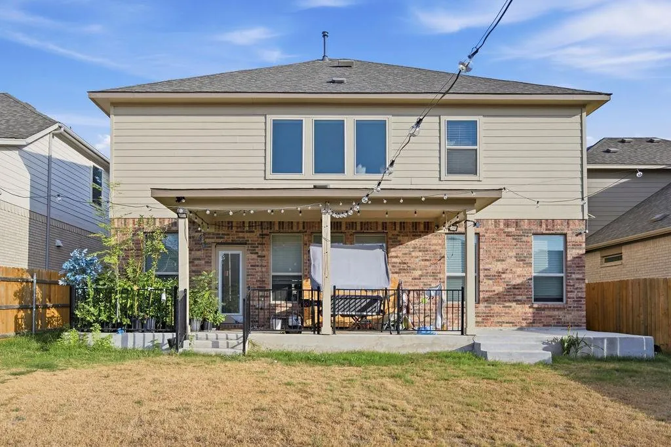
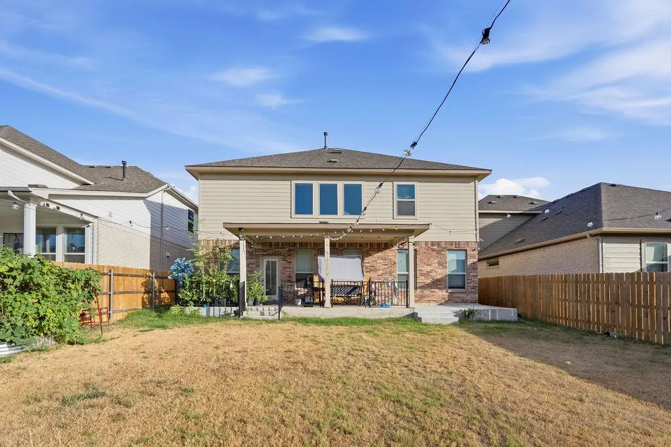
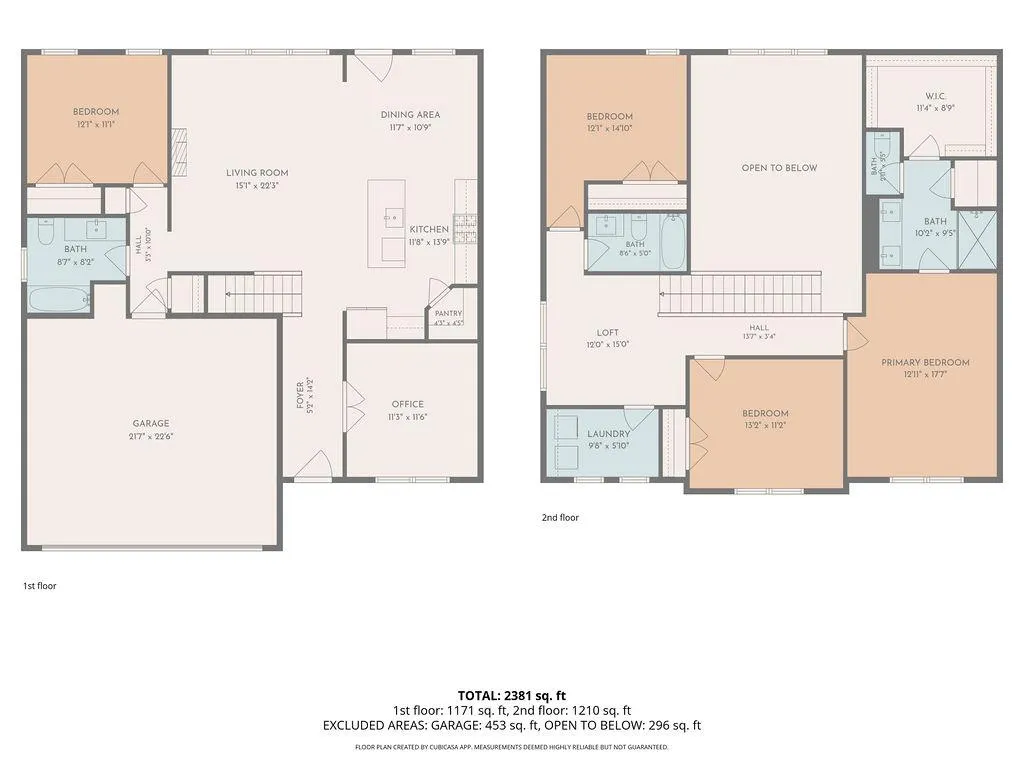
Welcome to 3929 Mineral Drive, where thoughtful design, spacious living, and exceptional outdoor potential come together. From the beautifully stone-landscaped front yard to the inviting entrance, this home offers a warm and welcoming first impression. Step inside to a bright, open-concept floor plan featuring a spacious living area and beautifully designed kitchen that flow seamlessly together—ideal for everyday living and entertaining. Durable tile flooring throughout the living area adds both style and practicality. The main-level primary bedroom provides privacy and convenience, while a dedicated office just off the entrance offers the perfect space for working from home or studying. Upstairs, you will find three generously sized bedrooms and a full bathroom, offering plenty of space for family and guests. With four bedrooms and three full bathrooms in total, this thoughtfully designed floor plan provides flexibility for today's lifestyle. Step outside to the expansive backyard, where the possibilities are endless. With ample room to comfortably host large gatherings of approximately 70–80 guests, the backyard is an entertainer's dream and offers potential for a private outdoor retreat, including room for a pool. The extended covered back porch provides a versatile space for morning yoga, workouts, hobbies, or simply relaxing outdoors. With its spacious floor plan, inviting outdoor spaces, beautiful curb appeal, and room to make it your own, 3929 Mineral Drive is designed for both comfortable everyday living and memorable gatherings. Please let me know if you would like to schedule a private tour.
| Elementary School | Middle School | High School |
|---|---|---|
| Akin Elementary School | Stiles Middle School | Rouse High School |
| Price History | |
|---|---|
| 9/16/2026 | Listed $599,990 |
General Features
| Living Area | 2364 |
|---|---|
| Sewer | Public Sewer |
| Heating | Electric |
| Cooling | Ceiling Fan(s),Central Air,Electric |
| Utilities | Electricity Available,High Speed Internet,Natural Gas Available,Sewer Available,Water Available |
| Roof | Composition,Shingle |
| Appliances | Dishwasher,Disposal,Exhaust Fan,Gas Cooktop,Oven,Range,Refrigerator,Washer/Dryer,Water Softener |
| HOA Fee | 70 |
| Garage Spaces | 2 |
| Association Fee Includes | Common Area Maintenance |
| Patio/Porch Features | Covered,Patio,Porch |
| Pool Features | None |
| Security Features | Carbon Monoxide Detector(s),Fire Alarm,Security System |
| Construction Materials | Masonry – All Sides |
| Year Built | 2022 |
| View | None |
| Levels | Two |
| Property Subtype | Single Family Residence |
| Tax Year | 2026 |
| Waterfront Features | None |
| Community Features | Dog Park,Park,Playground,Pool,Trail(s) |
| Accessibility | None |
| Assoc Fee Paid Per | Monthly |
| County | Williamson |
| New Construction | No |
| Property Type | Residential |
| HOA | Yes |
| Energy Efficient | None |
| Subdivision Name | Lost Woods Preserve Ph 2 |
| Facing Direction | Southeast |
| Green Sustainability | None |
| Other Structures | None |
| Full Baths | 3 |
| Status | Active |
| Directions | From US-183 A North,take the exit toward FM 2243/Hero Way and head east on Hero Way. Continue toward the Lost Woods Reserve community,then follow the neighborhood streets to Mineral drive. turn onto |
| High School | Rouse |
| City | Leander |
| Disclosures | None |
| Association Name | Lost Wood Preserve |
| MLS Area | CLN |
| Lot Size Square Feet | 6229.08 |
| Elementary School | Akin |
| Tax Annual Amount | 10975.62 |
| Middle/Junior High School | Stiles |
| Property Condition | Resale |
| Additional Parcels Y/N | No |
| Builder Name | M/I Homes |
| Standard Status | Active |
| Year Built Source | Public Records |
| Tax Assessed Value | 599990 |
Interior Features
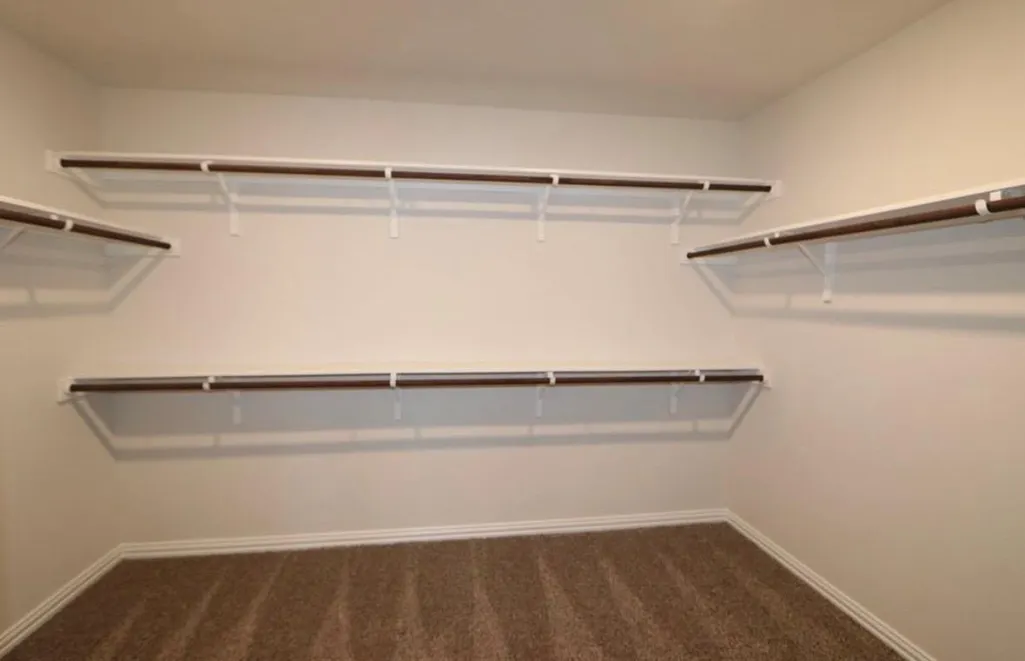
| Interior Amenities | Ceiling Fan(s),Ceiling-High,Granite Counters,Double Vanity,Entrance Foyer,Kitchen Island,Multiple Dining Areas,Open Floorplan,Pantry,Study/Home Office,Walk-In Closet(s) |
|---|---|
| Flooring | Tile |
| Total Fireplaces | 1 |
| Fireplace Features | Living Room |
| Window Features | Blinds |
| Total Bedrooms | 4 |
| Main Level Bedrooms | 1 |
| LivingAreaSource | Public Records |
| Total Baths | 3 |
Exterior Features
| Exterior Amenities | Lighting,Private Yard |
|---|---|
| Fencing | Back Yard,Fenced,Wood |
| Parking Features | Attached,Garage,Garage Door Opener,Garage Faces Front |
| Lot Features | Back Yard,Front Yard,Landscaped,Sprinklers In Rear,Sprinklers In Front,Trees-Moderate |
| Water Source | Public |
| Total Parking | 4 |
| Foundation Details | Slab |
| Lot Size Acres | 0.143 |
| Waterfront Y/N | No |
| Covered Spaces | 2 |
| Horse Y/N | No |
| Horse Amenities | None |
Amenities
- Foreclosure
- Views
- Short Sale
- New Construction
- Adult 55+
- Lease To Own
- No HOA Fees
- Furnished
- Primary On Main
- Air Conditioning
- Seller Finance
- Green
- Fixer Upper
- Horse
- Golf
- Fireplace
- Deck
- Garage
- Basement
- Pool
Property vs Single Family Average in 78641
Price
Taxes
Year Built
Visits
 Austin Board of REALTORS® Copyright ©2026 All rights reserved.
 Central Texas MLS | Four Rivers Association of REALTORS® All information deemed reliable but not guaranteed. All properties are subject to prior sale, change or withdrawal. Neither listing broker(s) or information provider(s) shall be responsible for any typographical errors, misinformation, misprints and shall be held totally harmless. Listing(s) information is provided for consumer's personal, non-commercial use and may not be used for any purpose other than to identify prospective properties
